

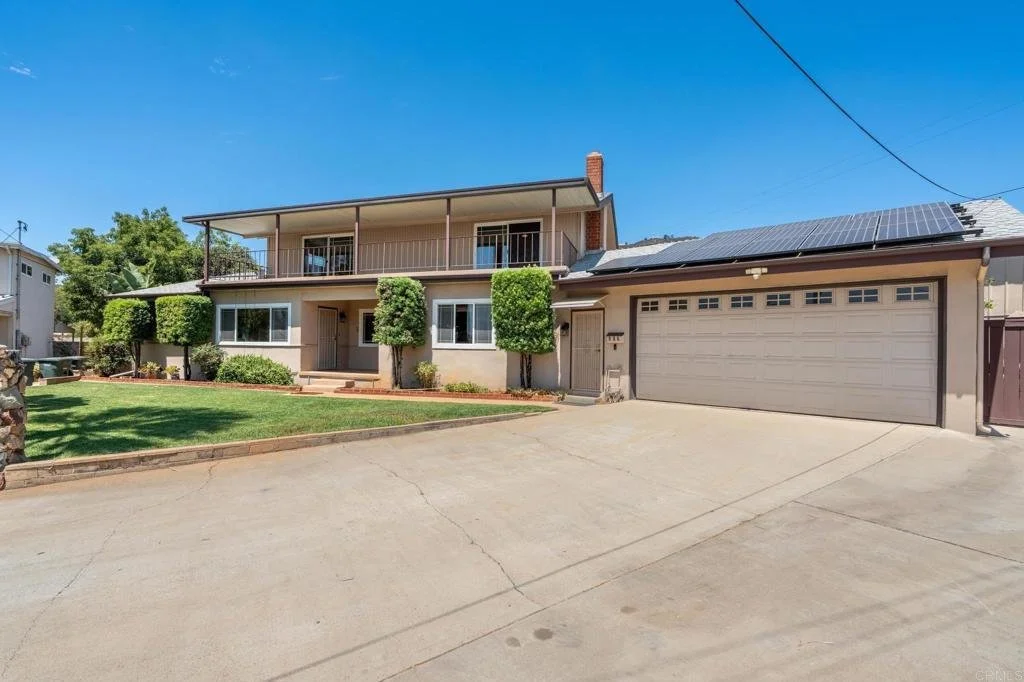
986 Peppervilla Ct. El Cajon, CA 92021
-
Sold Price: $1,040,000
Sold Date: 8/21/2026
Representation: Buyer
Address: 986 Peppervilla Court
Zip: 92021
Neighborhood: El Cajon
Sq. ft.: 2,680
Lot Size: 1/3 acre
Year Built: 1954
Bedrooms: 5
Bathrooms: 4
Parking: 2-car garage
Type: Single-Family Residence
MLS #: PTP2605692
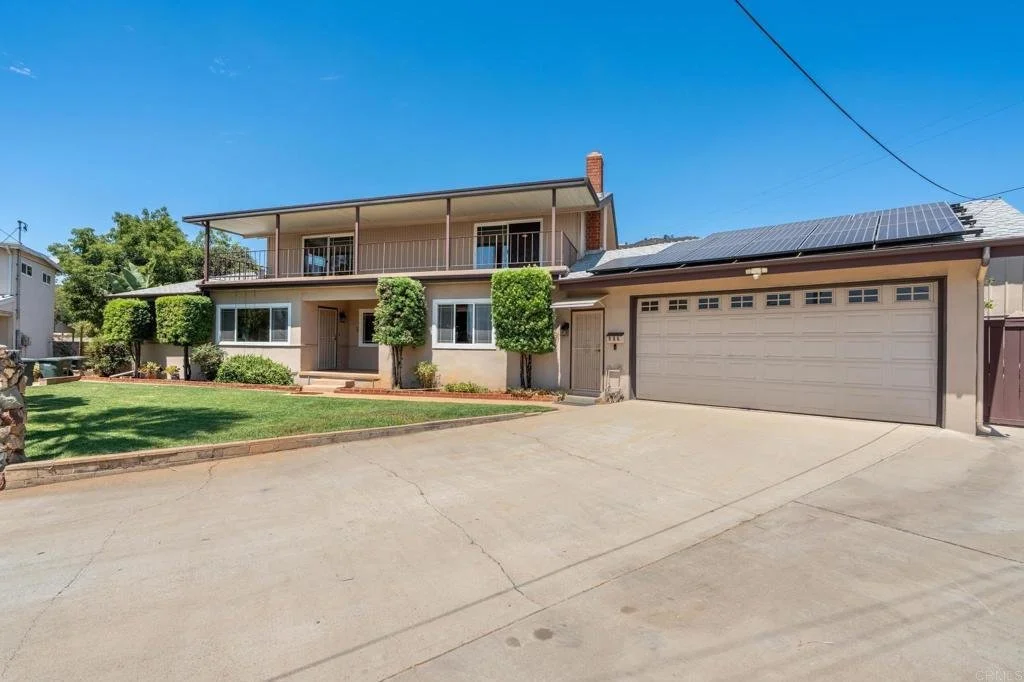
Located at the end of a quiet cul-de-sac in a desirable El Cajon neighborhood, this spacious 5-bedroom, 4-bathroom home offered an ideal combination of space, versatility, and outdoor living. Set on more than one-third of an acre, the 2,680-square-foot property featured a flexible floor plan designed for both everyday living and entertaining.
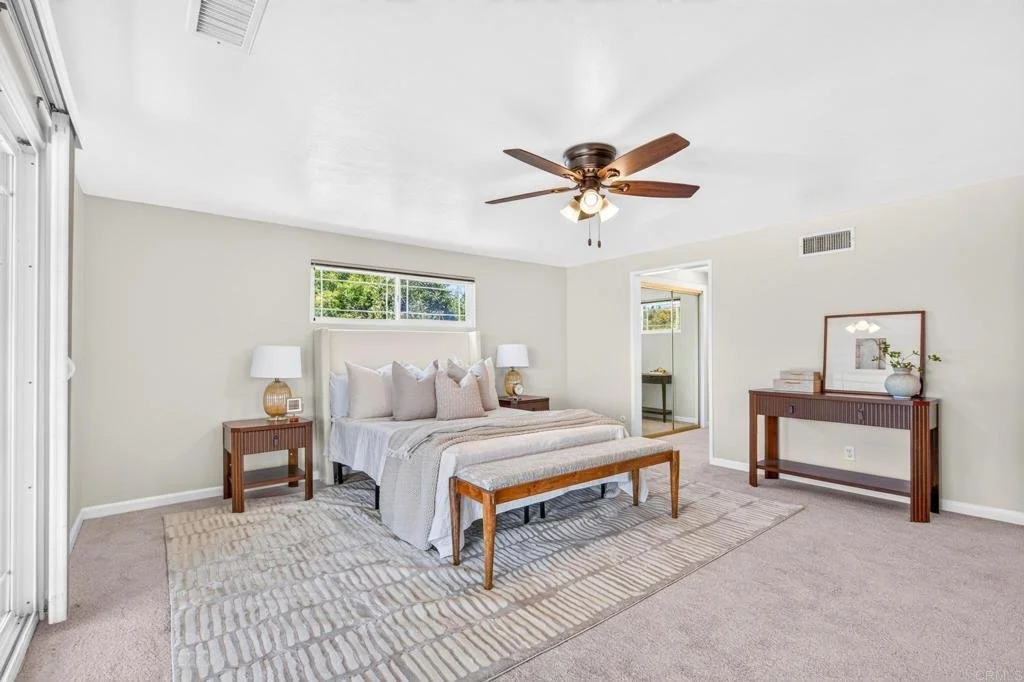
The main level included two bedrooms and two full bathrooms, while the upper level featured three additional bedrooms, including a generous primary suite with a private balcony. An oversized secondary bedroom provided additional flexibility for guests, a home office, or other living needs.
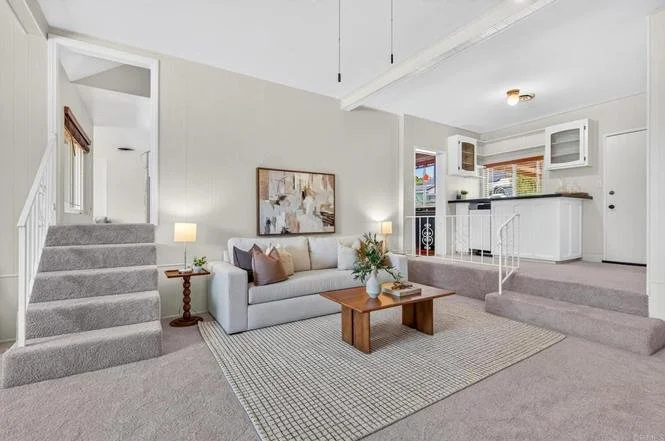
The interior offered a mix of comfort and thoughtful updates, including fresh paint, new carpeting, hardwood flooring in the kitchen, solid wood cabinetry, and Corian countertops. A spacious mudroom with pantry storage, attached two-car garage, and included washer and dryer added practical convenience.
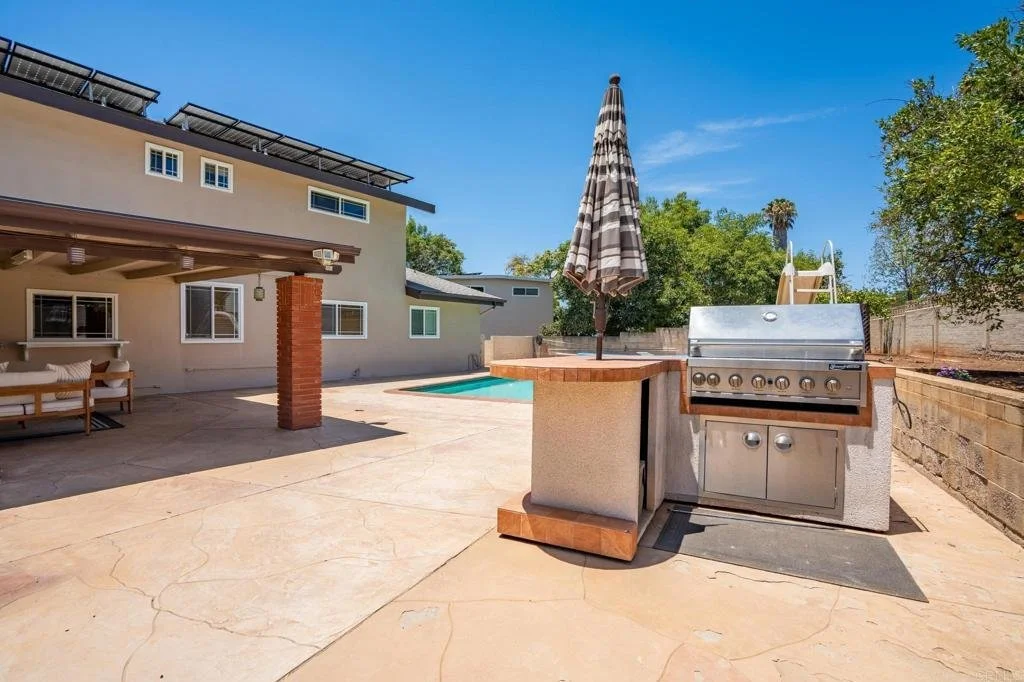
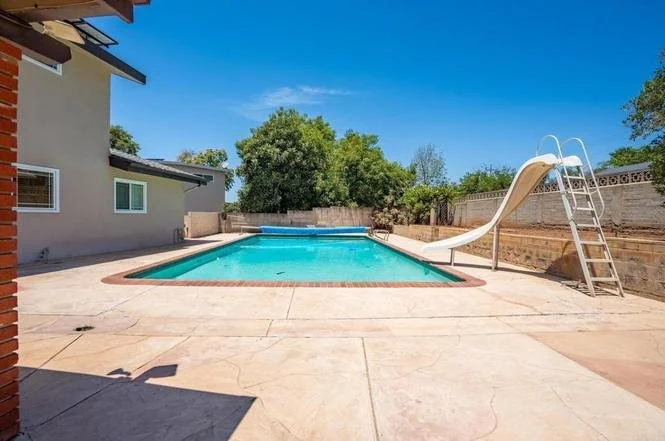
Outside, the backyard served as a private retreat with an impressive 20-by-40-foot swimming pool, newer pool pump, brick BBQ island, RV parking, and mature lemon, tangerine, grape, and avocado trees. The property also featured an owned 28-panel SunPower solar system and owned pool solar, adding energy-efficient features to the home.
Additional highlights included a whole-house water filtration system and approximately 500 square feet of additional storage space with potential for future use, subject to verification.
This El Cajon property offered a rare combination of generous indoor living space, an expansive lot, energy-efficient features, and a backyard built for enjoying the Southern California lifestyle.